
Dimensional Inspection
Calipers, gauges, optical methods or dedicated fixtures selected for the geometry and tolerance.
Our quality planning starts from the current drawing revision, functional surfaces and agreed acceptance criteria. Inspection depth is matched to project risk and customer requirements.
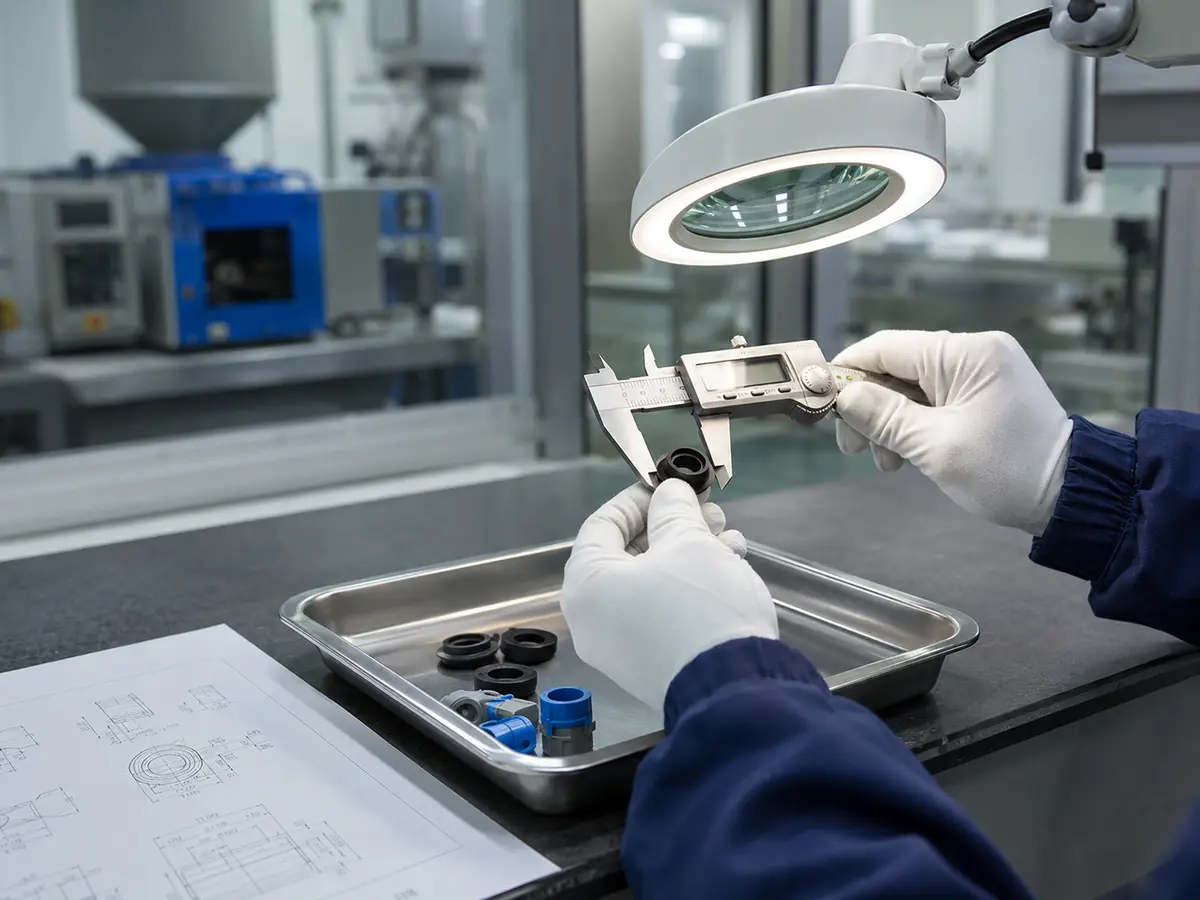
Elastomer parts can deform under their own weight, measurement force or fixture pressure. We identify the critical dimensions and agree how they should be measured instead of applying unnecessarily tight limits to every feature.
Grade, hardness, color and project-required documentation.
Dimensions, appearance, assembly and functional observations.
Stable molding conditions, insert handling and defect controls.
Agreed dimensional, appearance and functional sampling.
Part protection, count, identification and shipment readiness.
Not every project needs the same inspection plan. The applicable combination is agreed during quotation and sample approval.
Calipers, gauges, optical methods or dedicated fixtures selected for the geometry and tolerance.
Flash, short fill, contamination, color, surface marks and other agreed visual criteria.
Material identification and hardness checks aligned with the approved project specification.
Interface checks for overmolded inserts where adhesion or mechanical retention is functional.
Project-defined pressure, vacuum or assembly checks when sealing performance requires verification.
Sample records, inspection summaries or customer-specific reports can be defined before order release.
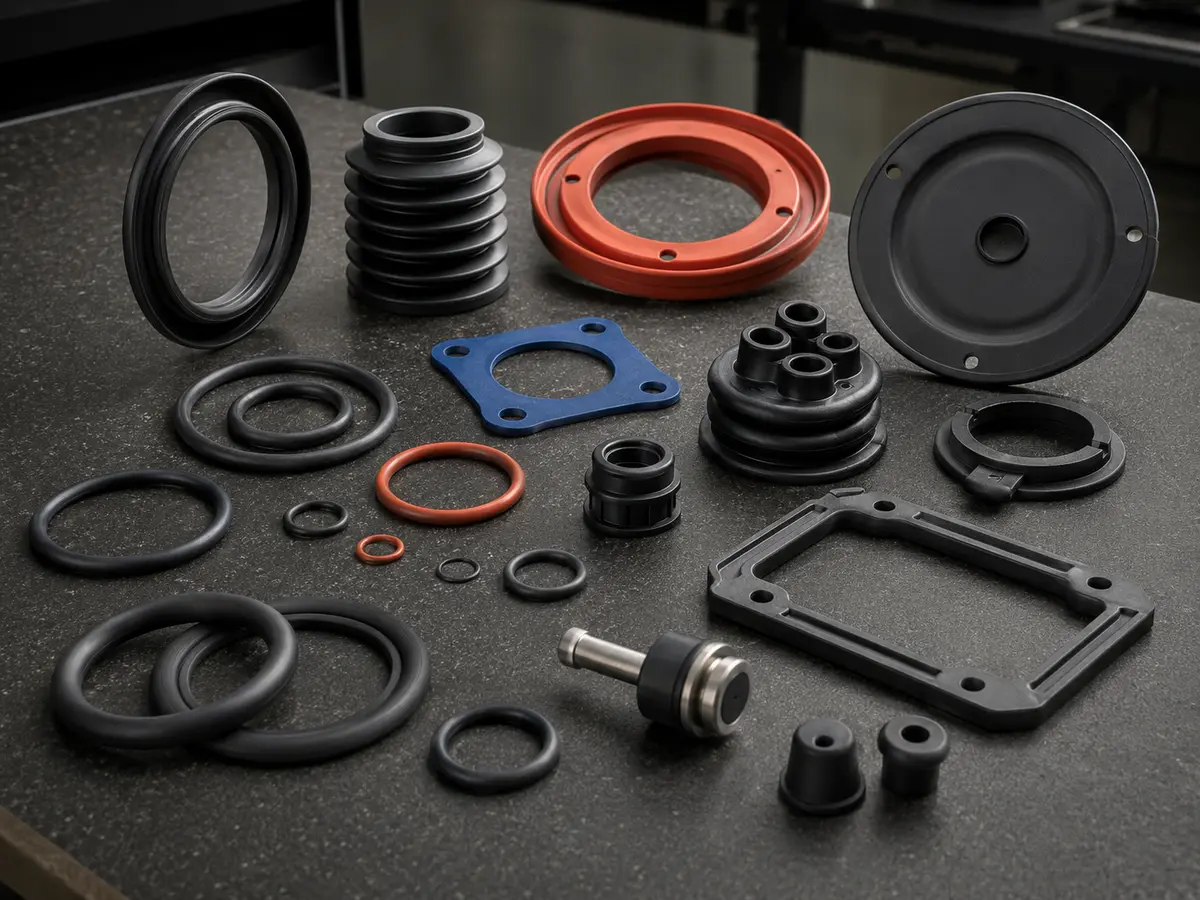
Material, dimensions, texture, inserts or test conditions can all affect the mold and process. We recommend documenting changes before the next sample or production run so both teams are evaluating the same requirement.
Send the material, dimensions, application environment and estimated quantity. Our team will review the project and identify the next engineering step.